Get $1,863 Cash Back
13 JEFFREY STREET, Brampton (Northgate) — listed at $745,000. Earn buyer cashback at closing. No catches, just more money in your pocket.
Welcome to 13 Jeffrey Street - Ideal for First Time Buyers - This Cozy Detached 2 Storey Home, Fully Upgraded Living Space, 3+1 Bedrooms, 2.5 Baths, 2nd Level Bath Renovated (2023), Fully Finished Basement W/In-Law Suite Potential, Appx 1,800 Sq Ft of Living Space (Upper + Lower Finished Area), Functional Floor Plan, Laminate Floors Throughout, Pot Lights Throughout, Modern Eat in Kitchen, Family Rm With Fireplace, Park up to 3 Vehicles, Garden Shed/Workshop With Heat Ideal for Entrepreneurs or Business Owners - Can Be Used for Extra Storage or Workshop, Featuring A Stylish Open-Concept Kitchen W/ Quartz Counters Along With Living & Dining, Spacious Backyard. Upgrades: Separate A/C Cooling Unit (2021), Roof (2021/2026), Electrical (2020), Outdoor Shed W/ Hydro, 2nd Level 4 Pc Bath Renovated (2023). Convenient Location for Families - Nearby Amenities: Bramalea City Centre, Bramalea Go Bus Terminal, Chinguacousy Park, Wal-Mart Supercentre, Hwy 410, Hwy 407, Professor's Lake, Jefferson PS, Chinguacousy SS, Greenbriar PS, Jordan Park, William Osler/Brampton Civic Hospital, & More! (id:60164)
| Room | Level | Dimensions |
|---|---|---|
| Kitchen | Main level | 3.37 x 3.04 meters |
| Recreational, Games room | Basement | 5.37 x 3.7 meters |
| Cold room | Basement | 5.6 x 2.97 meters |
| Living room | Main level | 4.4 x 5 meters |
| Dining room | Main level | 1.66 x 3.46 meters |
| Office | Main level | 4.27 x 2.8 meters |
| Laundry room | Main level | 1.6 x 1.51 meters |
| Primary Bedroom | Second level | 4.51 x 3.1 meters |
| Bedroom 2 | Second level | 2.83 x 2.6 meters |
| Bedroom 3 | Second level | 3.37 x 2.4 meters |
| Bathroom | Second level | 1.47 x 2.4 meters |
| Bedroom 4 | Basement | 2.58 x 3.24 meters |
What are the ongoing costs beyond the mortgage?+
Budget for annual property taxes of $3,286, heating is heat pump, electric. Always verify the latest figures with your agent before making an offer — these change yearly.
Is 13 JEFFREY STREET a good fit for a growing family?+
With 4 bedrooms and 3 bathrooms, there's room for kids plus a guest room or home office. The 2-storey layout keeps living and sleeping areas separated.
How is the space laid out across floors?+
This is a 2-storey single family. The 4 bedrooms and 3 bathrooms are typically split with living areas on the main floor and bedrooms above — confirm the exact layout during a showing.
How is the home heated? Is it efficient?+
Heating is heat pump, electric. Electric heating can mean higher winter bills — ask for past utility statements.
Is there air conditioning?+
Yes — wall unit cooling is in place.
Does it have a basement, and is it finished?+
Yes — Finished, N/A. A finished basement adds meaningful living space beyond the listed square footage.
Ask About This Property
Nearby Places
Searching nearby places…
Benchmark price · Updated 2026-09
Year over year
Past 10 years
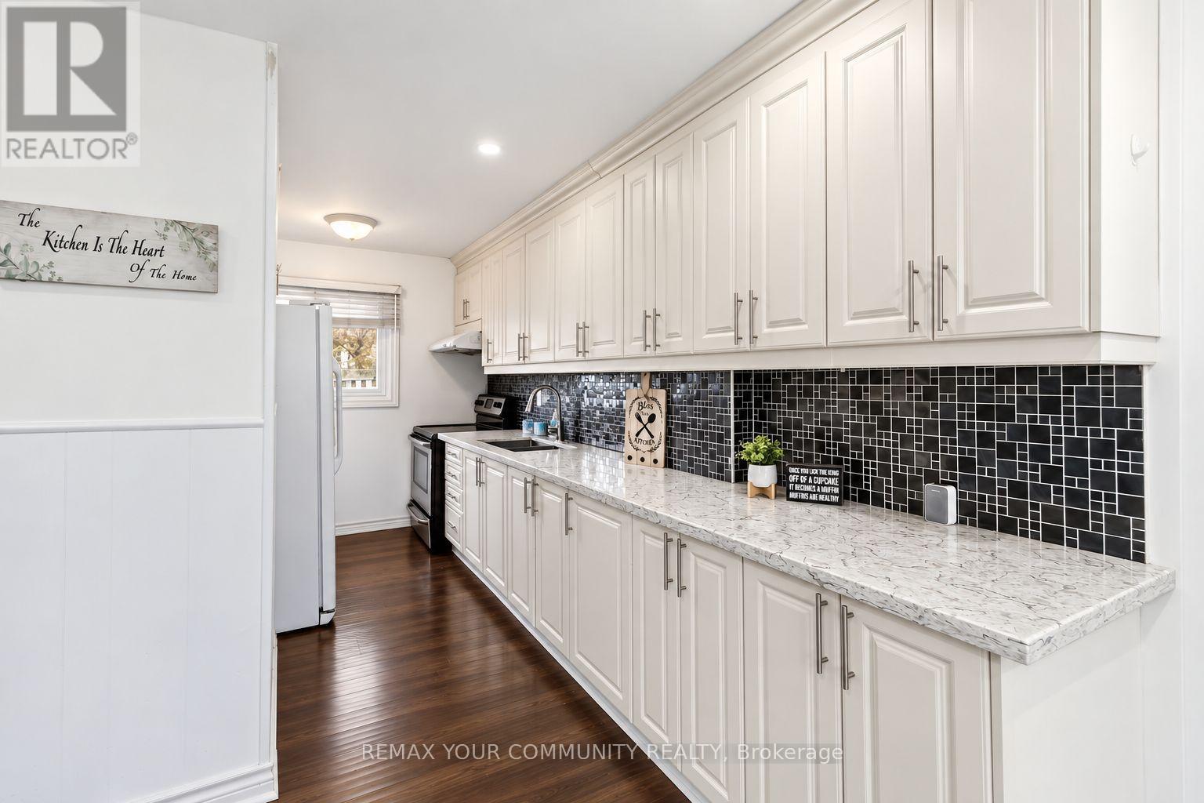
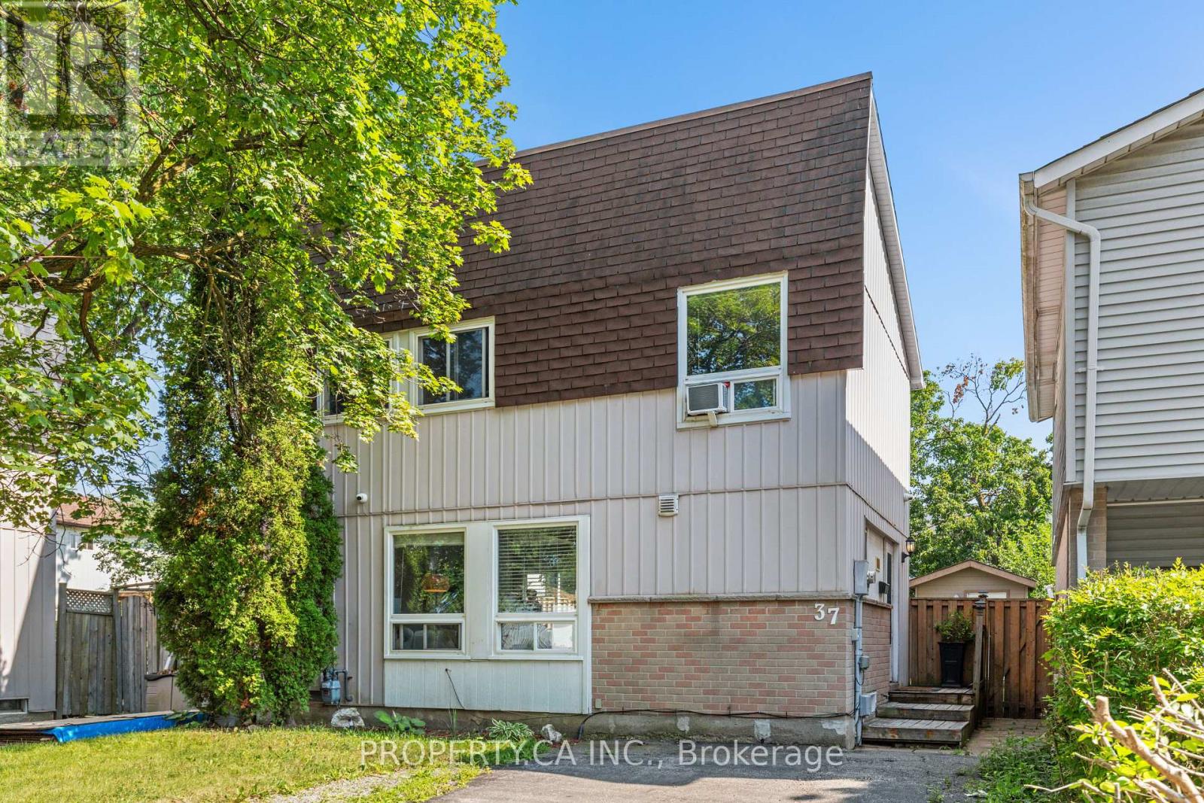
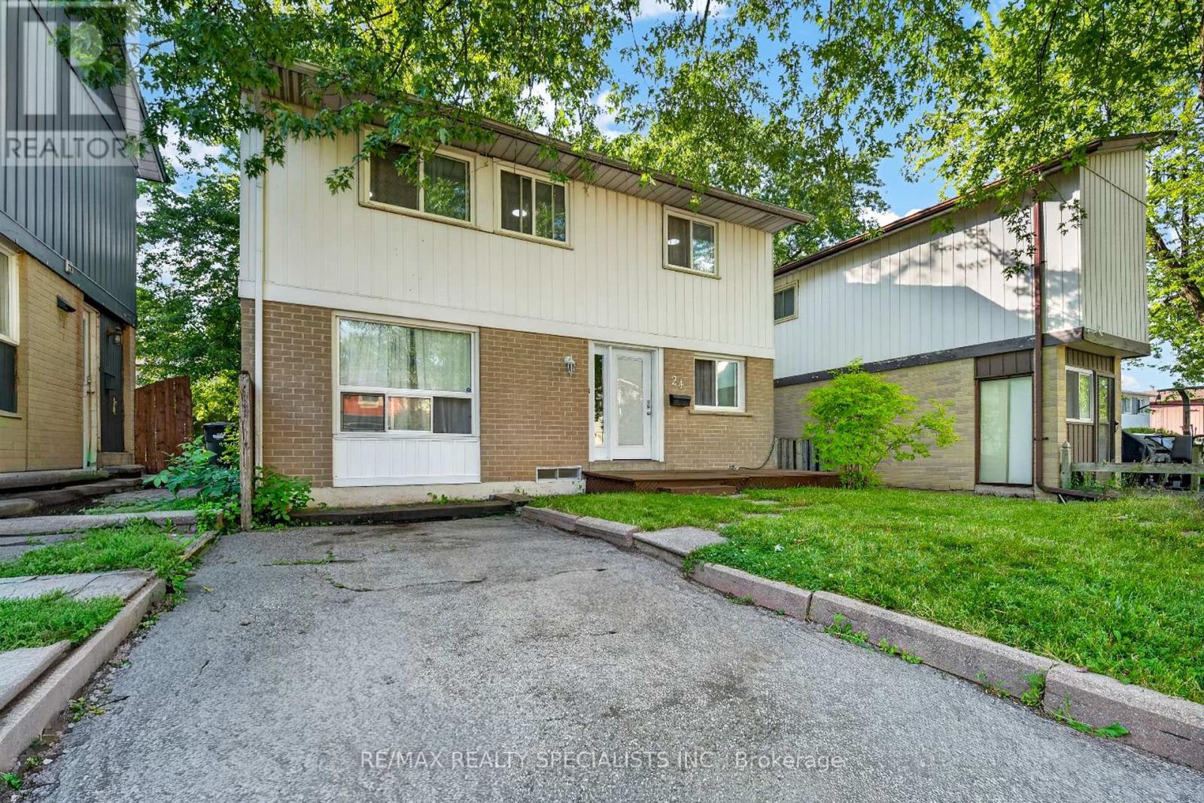
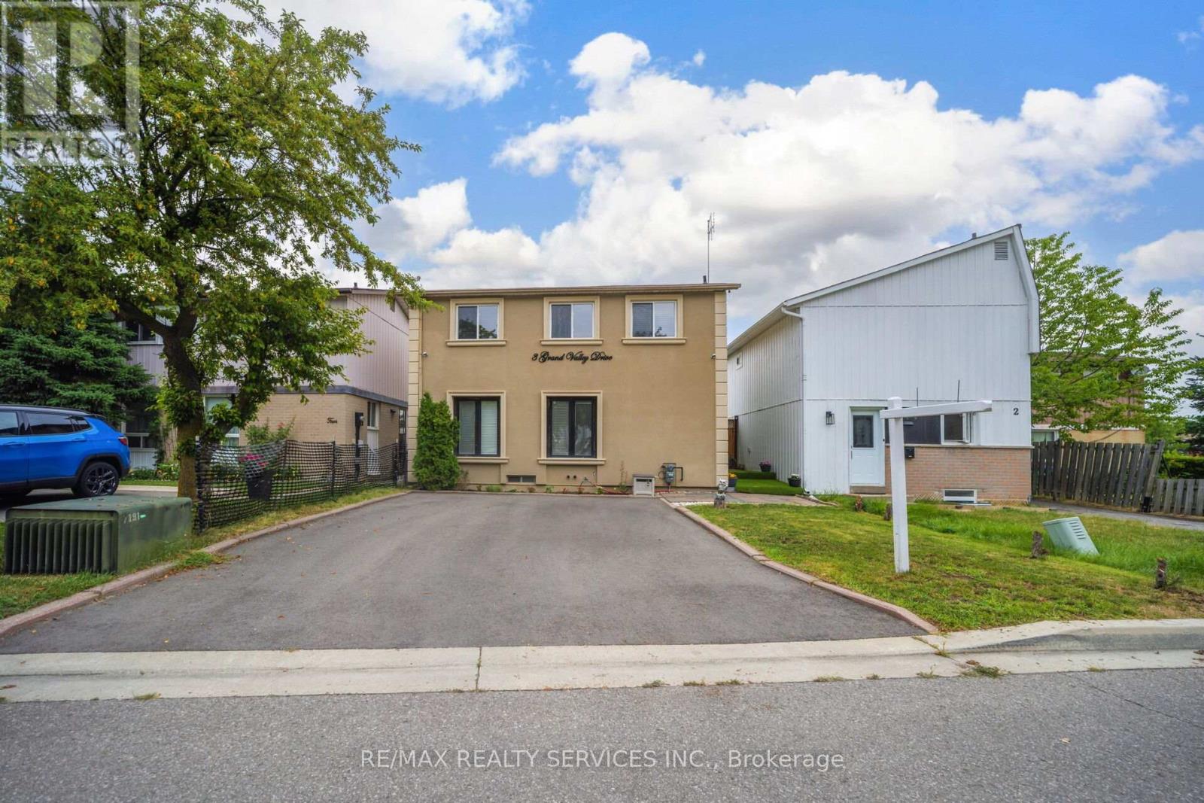
Similar listings
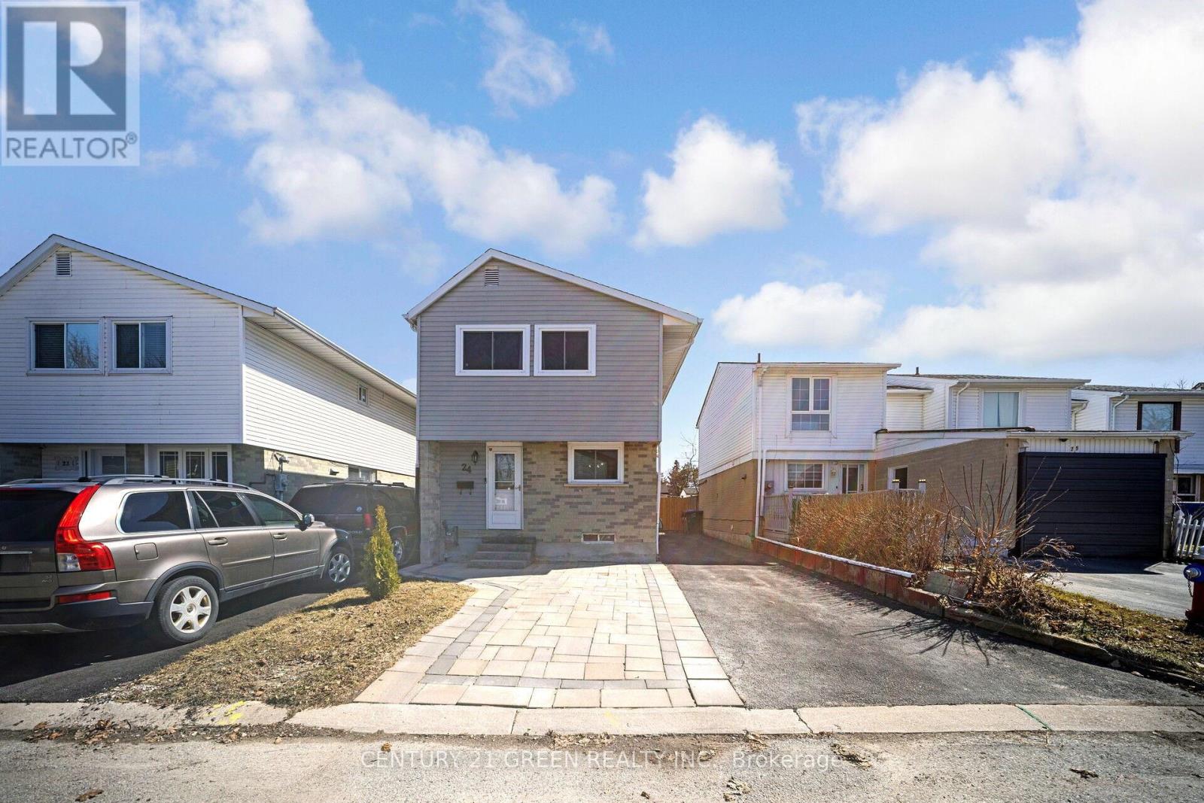
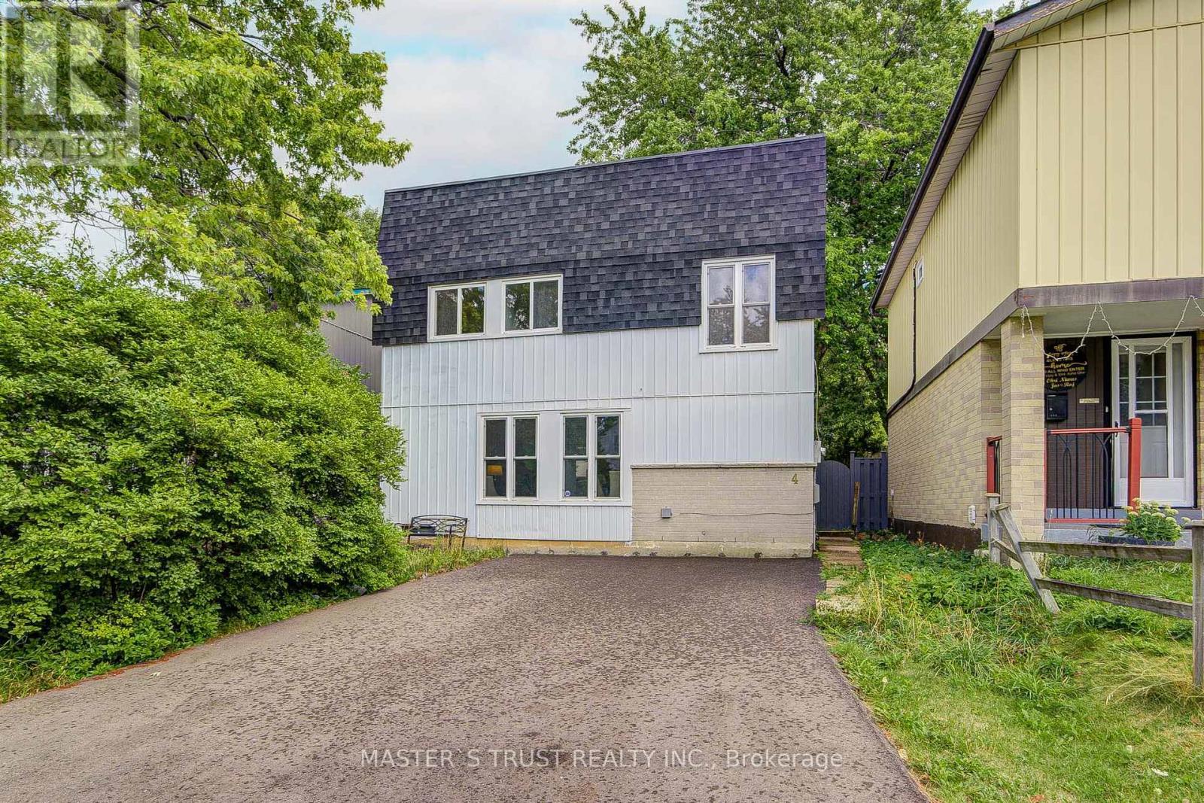
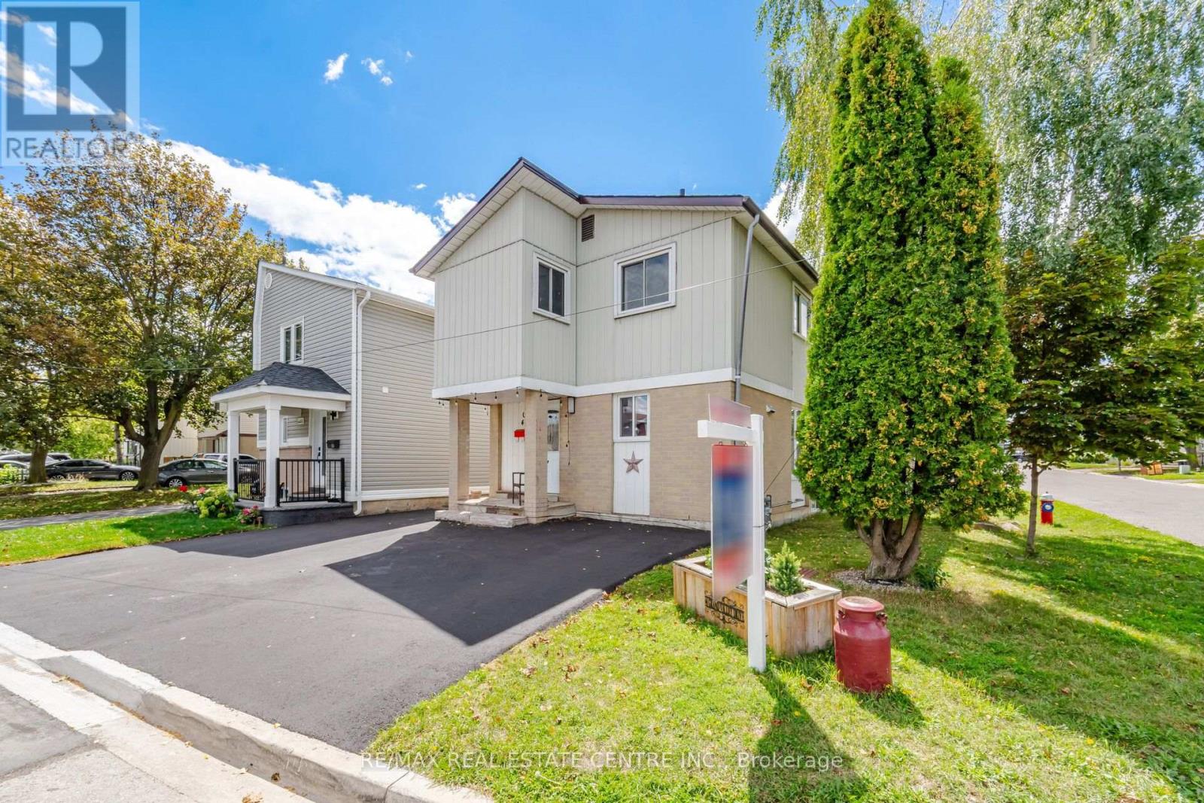
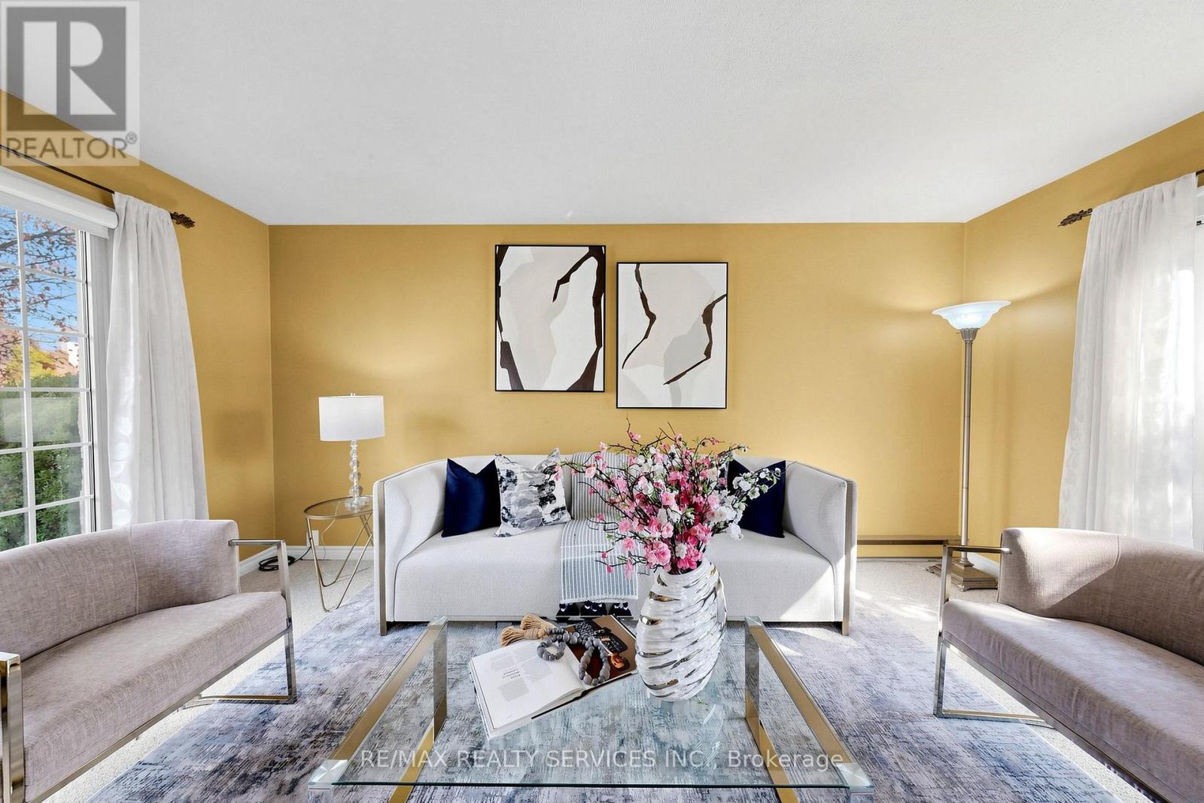
 For Sale33 days45
 For Sale117 days34
 For Sale86 days29
 For Sale108 days11

The listing data above is provided under copyright by the Canadian Real Estate Association. While the information is considered reliable, its accuracy is not guaranteed by the Canadian Real Estate Association or getsetsold.ca. Neither getsetsold.ca nor its affiliates make any representations or warranties, express or implied, regarding the accuracy or completeness of the information presented here.